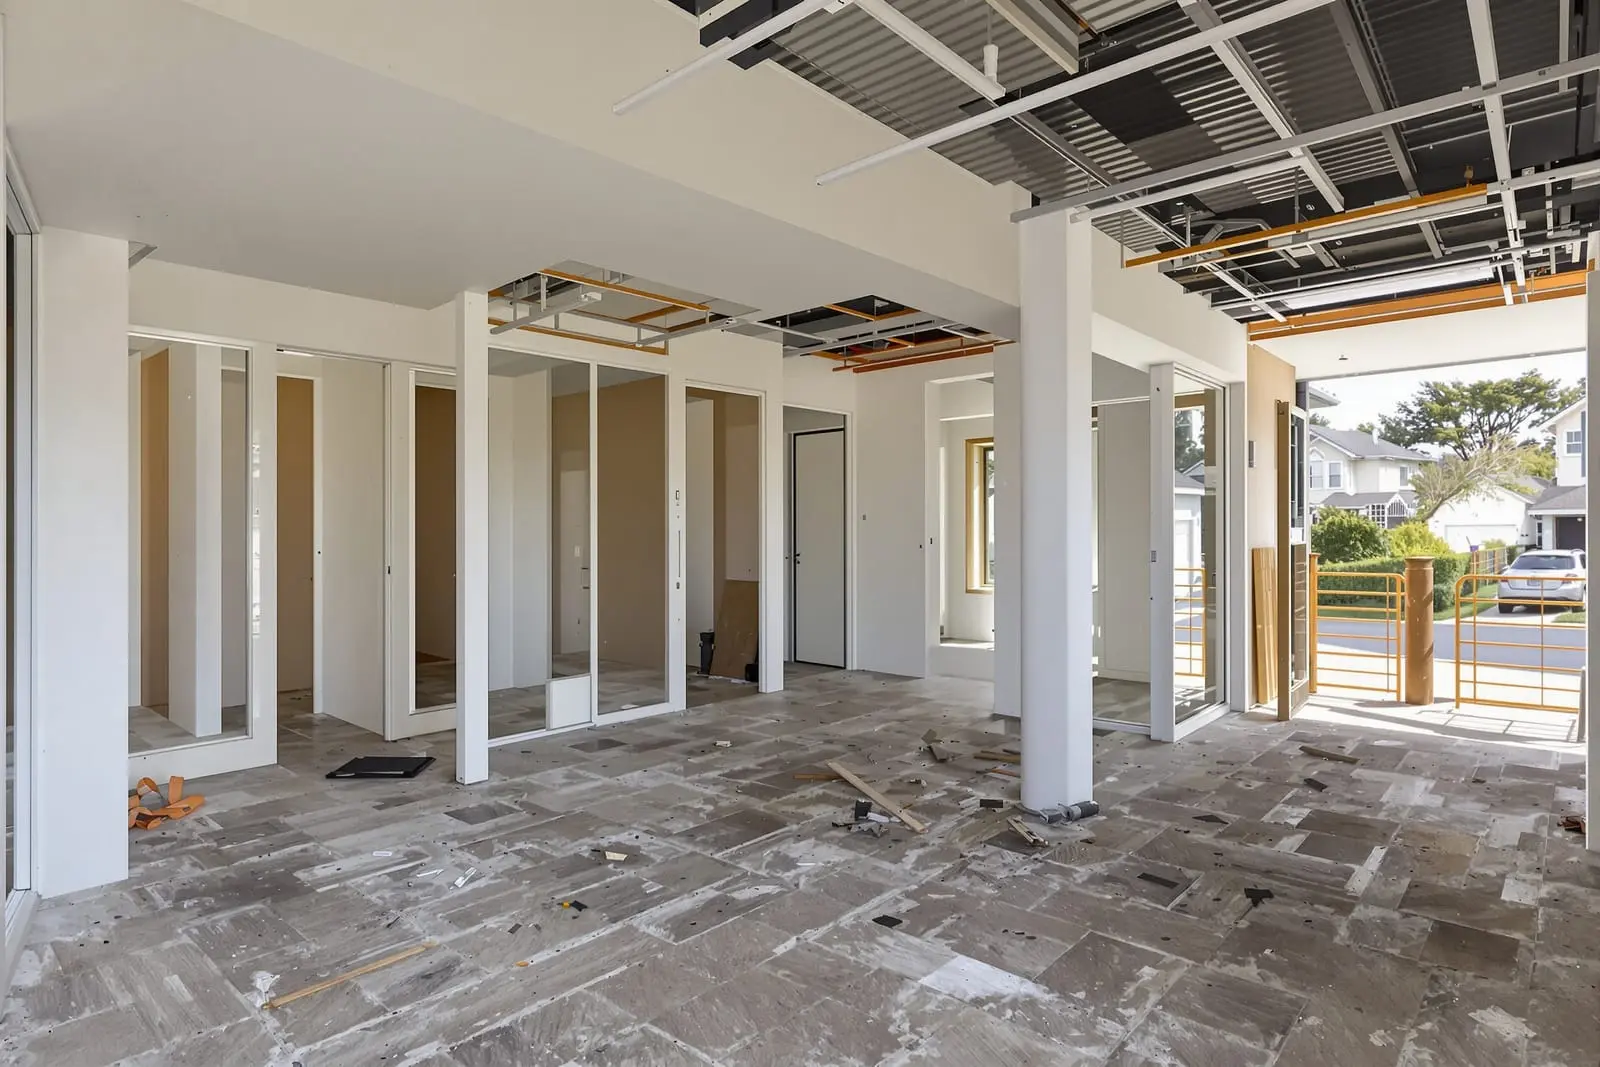
Our interior commercial demolition services in Miami, FL prepare spaces for new tenants and renovations. We remove partitions, ceilings, flooring, MEP fixtures, and finishes while protecting base building systems. Work is carefully phased to limit noise and dust for neighboring occupants. Turn your existing space into a clean shell ready for build out.
Wrexo Demolition Miami provides professional interior commercial demolition throughout Miami, FL and the surrounding area. Our licensed, insured crew delivers safe, clean, on-time work with a free estimate before anything begins. Call (786) 460-2365 or request your free quote.
Interior Commercial Demolition for Miami Businesses
Interior commercial demolition is about clearing out what you no longer need without damaging what must stay. At Wrexo Demolition Miami, we focus on removing walls, ceilings, fixtures, and finishes inside existing commercial buildings while protecting structural elements, neighboring tenants, and active operations.
Most of our calls in Miami come from office managers, restaurant owners, retail tenants in shopping centers, and building owners who need a clean interior shell for a new tenant buildout. Sometimes it is a full gut to slab and structure. Other times it is selective interior demolition, like taking out a bar, a kitchen line, built‑in cabinets, or a few office walls while the rest of the floor stays open.
Because Miami buildings range from older concrete block structures to newer high‑rise towers, every project starts with a detailed walk‑through. We look at the layout, ceiling type, plumbing and mechanical systems, and access points for hauling debris. From there we put together a demolition plan that fits your schedule and your property rules, whether you are in a Coral Gables storefront, a Doral warehouse office, or a Brickell high‑rise.
Our Step‑By‑Step Interior Commercial Demolition Process
For interior commercial demolition, the process matters more than brute force. Wrexo Demolition Miami follows a clear sequence that keeps jobs on schedule and avoids expensive surprises.
1. Assessment and planning: We start by reviewing any available plans and walking the space with you or your general contractor. We identify structural walls, columns, and load‑bearing elements that must remain, then flag utilities like live electrical, water, sprinkler, and HVAC lines. In Miami, many older buildings have hidden conduit in plaster walls or concrete columns, so we verify locations before any cutting.
2. Permitting and coordination: For most commercial interiors in Miami, a permit is required when removing walls, ceilings, or major built‑ins. We can coordinate with your design team and GC to provide demolition scope details for the permit set. We also work with building management on rules like elevator use, work hours, noise windows, and protection requirements for lobbies and corridors.
3. Utility lockout and protection: Before we swing a hammer, we confirm shutoff or isolation of circuits and lines that run through the demo area. We install plastic containment where needed, protect floors to remain, cover glass and storefronts, and shield fire alarm devices to avoid false alarms from dust. In active buildings we often build temporary barriers so your neighbors can stay open while we work.
4. Selective removal: We typically start at the ceiling and work down. That may include removal of acoustical ceiling tiles, grid, light fixtures, HVAC diffusers, and low‑voltage cabling. Then we move to interior partitions, doors, casework, restrooms, and floor finishes. We cut and remove in manageable sections, sort materials for recycling where possible, and keep exits and corridors clear at all times.
5. Cleanout and delivery of a “ready for buildout” shell: When demolition is complete, we remove debris, fine clean the interior, and leave the space in a condition where your buildout crews can lay out walls, rough‑in systems, and start framing without demolition debris slowing them down.
What Drives Cost for Interior Commercial Demolition in Miami
Interior commercial demolition pricing is not one size fits all. Wrexo Demolition Miami builds estimates around several real‑world factors that you should know before you budget.
Accessibility: Work in a one‑story retail bay with a rear loading door is far cheaper to service than a 20th floor office with only a passenger elevator. In high‑rise Miami buildings we factor elevator scheduling, floor protection, and loading dock restrictions into cost and timeline.
Scope and complexity: Removing non‑structural partitions, carpet, and lay‑in ceilings is straightforward. Costs rise when we deal with masonry walls, heavy millwork, built‑in bars or commercial kitchen lines, multiple restroom groups, or old plaster and lath. Sawcutting or chipping concrete for trenching adds more labor and disposal.
Material disposal: Miami has specific rules on separating metal and clean concrete from mixed construction debris. Spaces with large amounts of metal studs, HVAC duct, or stainless kitchen equipment can sometimes offset some of your cost because scrap metal has resale value. On the other hand, glue‑down tile, roofing materials used indoors on prior conversions, or fireproofing materials can be more expensive to haul and dispose of.
Hazard conditions: Asbestos, lead paint, mold, and heavy grease buildup in restaurant ceilings or hoods require extra steps and sometimes a licensed abatement contractor. We do not perform asbestos abatement, but we can help you identify when testing is required, coordinate timing with your abatement vendor, and then return to complete interior demolition once clearance is obtained.
Schedule and phasing: Night work, weekend work, or accelerated schedules to meet a tenant turnover date can influence cost. In busy Miami districts, many buildings restrict noisy work to specific hours. When we phase demolition around existing tenants or customers, we account for extra mobilizations and protection.
Common Interior Demolition Challenges in Miami and How We Handle Them
Miami commercial interiors come with their own set of challenges, from building rules to weather. Wrexo Demolition Miami focuses on solving these issues so your project does not stall.
Older buildings with surprises: In places like Little Havana and parts of Miami Beach, older properties may have multiple generations of renovations stacked on top of one another. We often uncover abandoned piping in walls, mystery junction boxes above ceilings, or unrecorded openings that were patched. Our crew pauses when something unexpected appears, documents it with photos, and coordinates with your design team or engineer before proceeding so you do not lose track of critical conditions.
Occupied buildings and noise: Many of our interior commercial demolition projects take place while other tenants are operating on adjacent floors. We use quieter tools where practical, schedule the loudest work for building‑approved windows, and maintain clear communication with property management. Dust control is handled with negative air machines, sealed plastic partitions, and routine sweeping so dust does not migrate into common corridors and neighboring suites.
Moisture and mold concerns: Miami humidity and past leaks can create hidden mold behind walls and cabinets, especially around restrooms, janitor closets, or spaces that were once food service. If we open a wall and find suspect growth, we isolate the area, stop disturbance, and recommend a remediation contractor if you do not already have one. Once remediation is complete, we return to finish the interior demolition in that zone.
Hurricane readiness and structural respect: Interior commercial demolition must never compromise a building’s hurricane resistance. We verify which walls are shear or load‑bearing and which elements are part of the lateral system or window support. Those are protected and left in place unless your structural engineer provides written direction. We also pay attention to exterior openings, keeping them secure during the work so your property stays weather tight.
What You Can Expect When You Hire Wrexo Demolition Miami
When you bring in Wrexo Demolition Miami for interior commercial demolition, we treat the project as the foundation for everything that will be built afterward.
Clear communication: You get a single point of contact who updates you on progress, change conditions, and debris haul schedules. For multi‑tenant buildings, we often attend preconstruction meetings with management to align on rules and expectations.
Respect for building rules: Miami Class A offices, neighborhood shopping centers, and industrial parks all have different requirements. We follow loading dock sign‑ins, elevator padding rules, parking instructions, and certificate of insurance needs so you do not end up in conflict with the property owner.
Safety and compliance: Our crews follow OSHA practices, use proper PPE, and set up containment where needed. Fire alarms are protected or taken offline per building procedures, sprinkler heads are shielded when working near them, and emergency exits remain clear during all phases of interior demolition.
A jobsite ready for the next trade: When we say demolition is complete, your space is fully cleared of agreed‑upon materials, broom‑clean, with remaining walls and slabs exposed and ready for layout. Any items scheduled to stay, such as main electrical rooms, mechanical shafts, or stair cores, are protected and accessible to your design and construction teams.
If you are planning a remodel, tenant improvement, or change of use anywhere in Miami, from a new restaurant fit‑out in Wynwood to a medical office conversion near the Health District, interior commercial demolition is the first critical step. Wrexo Demolition Miami focuses on doing it cleanly, safely, and with an eye toward what comes next, so your buildout team can start on solid ground.
“
Professional interior commercial demolition, done right the first time, quality materials, honest pricing, and results that last.
Wrexo Demolition Miami
Interior Commercial Demolition Across Our Service Area